
YOUR PARTNER IN ARCHITECTURAL VISUALIZATION
Architectural 3D Visualization & Rendering Services in London
Serving London projects remotely, we create photorealistic 3D renders that bring your architectural projects to life. Our architectural 3D visualization services are designed to help you sell your vision, faster.
Our Architectural Visualization Services
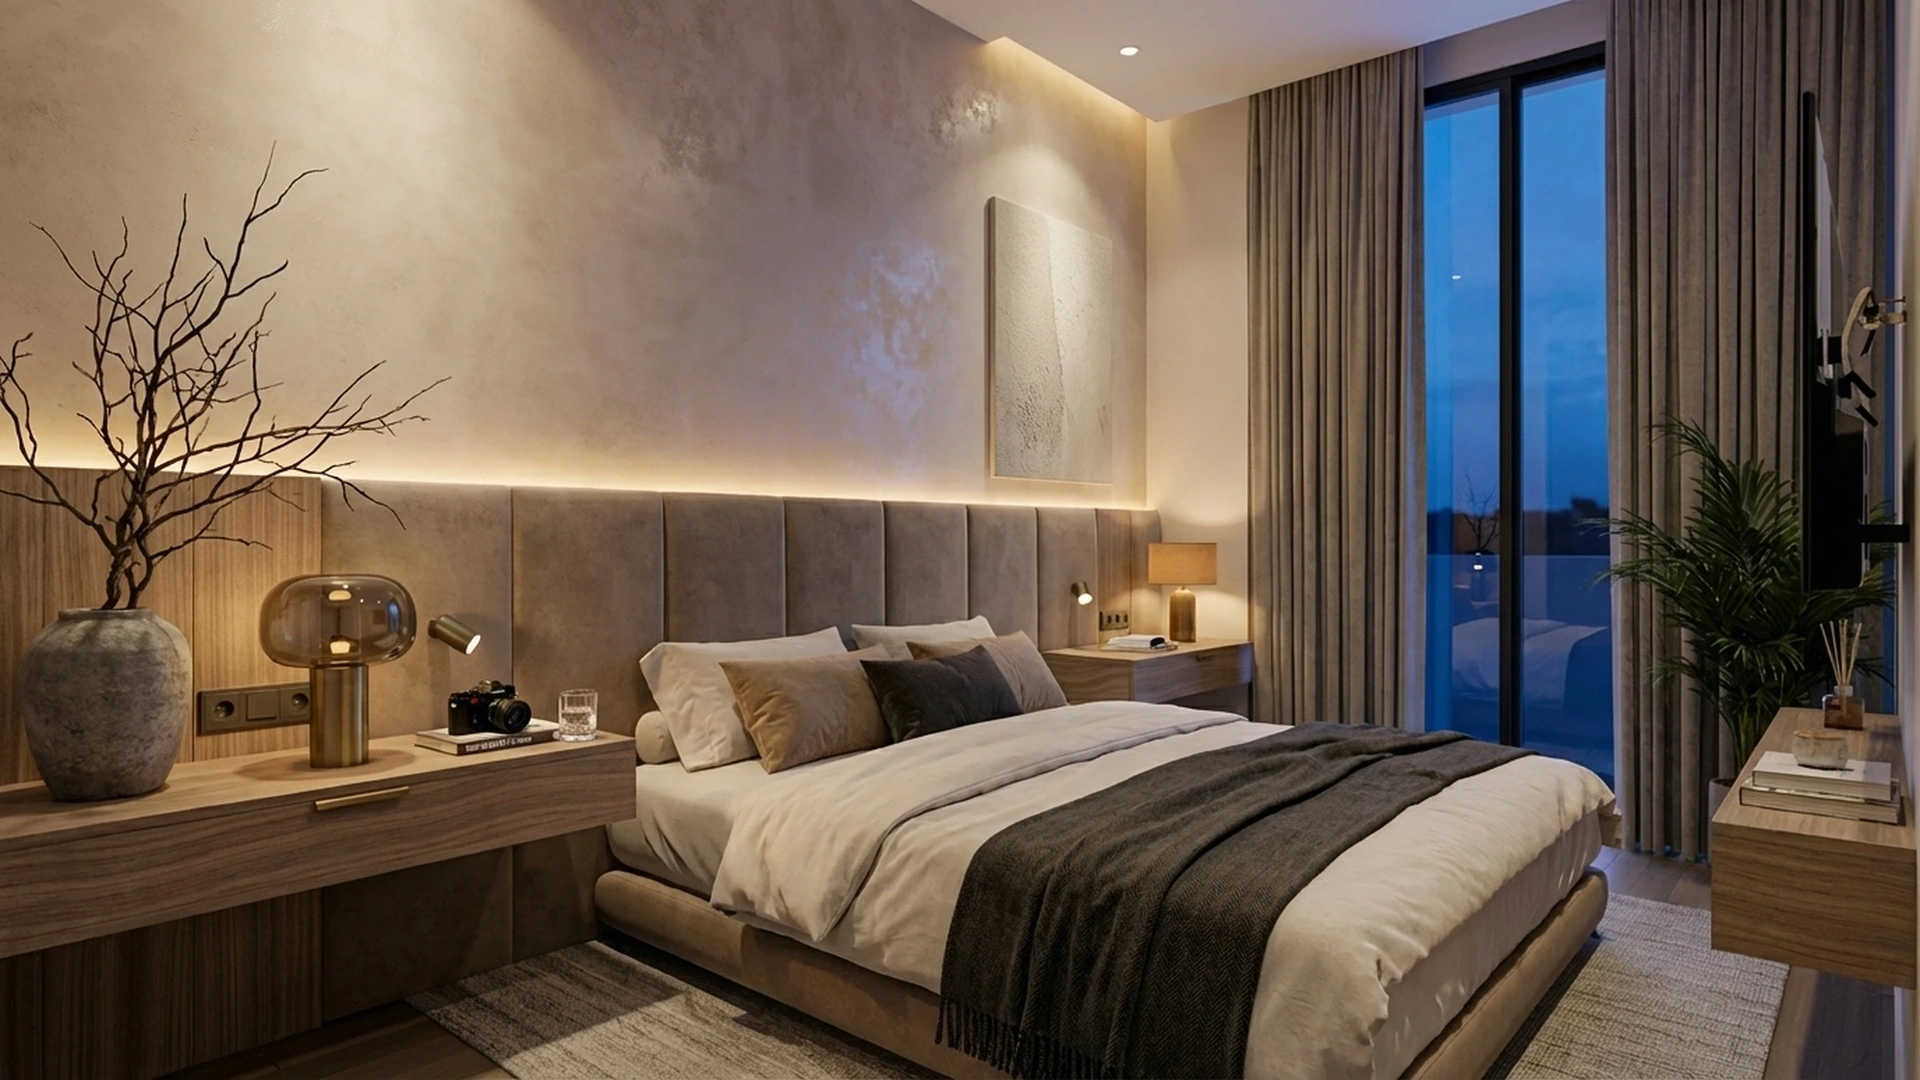
IAVisual provides comprehensive, professional 3D rendering services designed to meet the rigorous needs of architects, real estate developers, and interior designers. Our core focus is architectural 3D visualization, transforming your concepts, drawings, and models into stunning photorealistic images and animations.
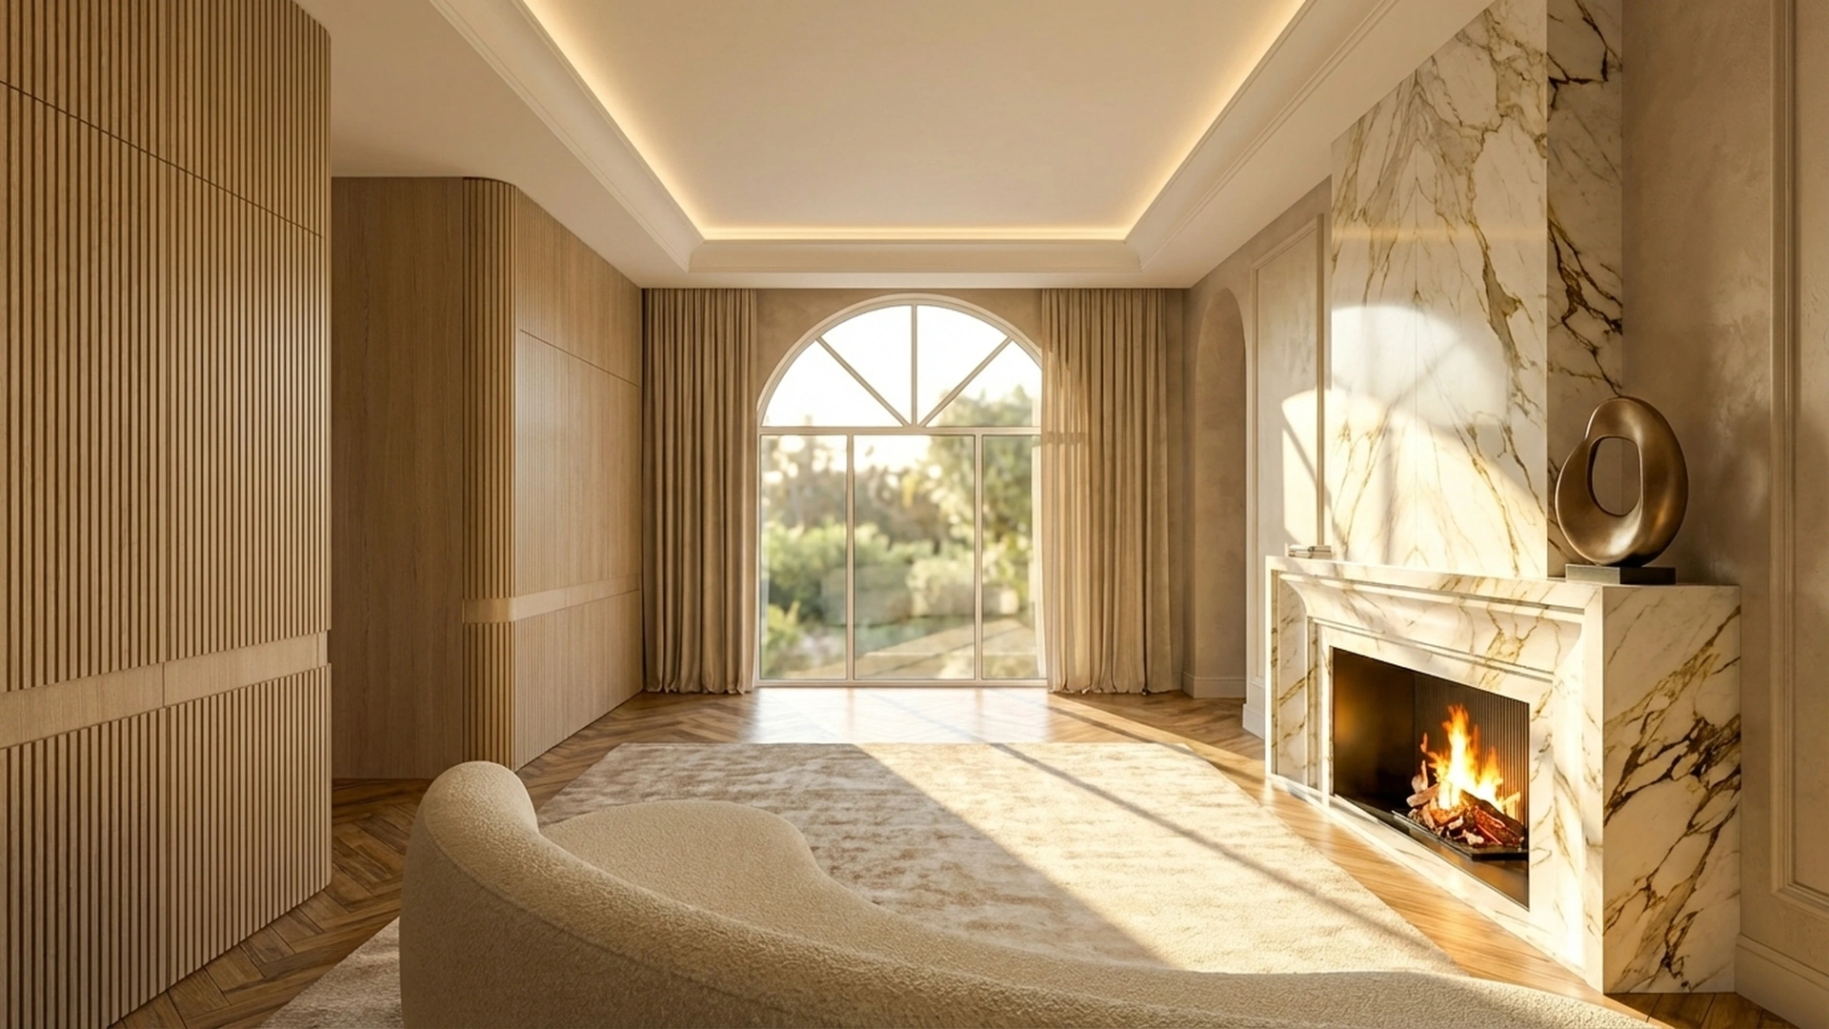
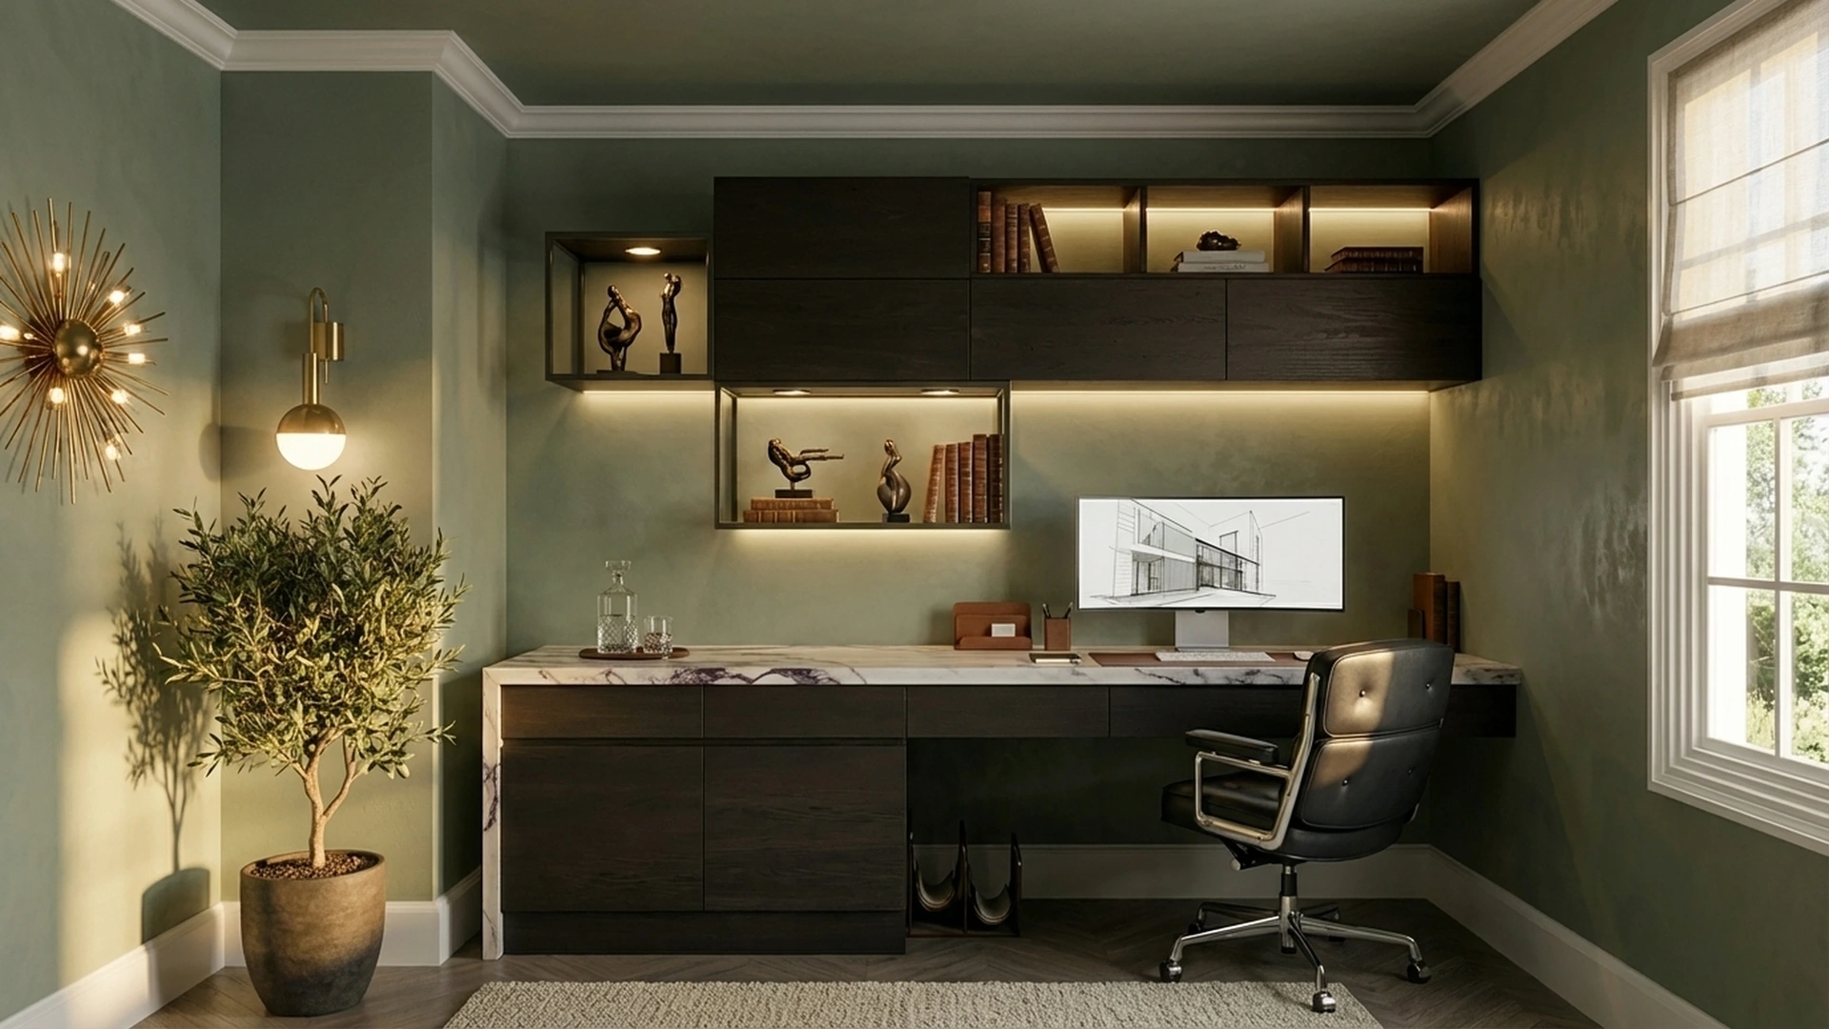
Interior Design
Our team works with you to create seamless and attractive interior designs. Through our visualization services, you can see the final result before any physical work begins.
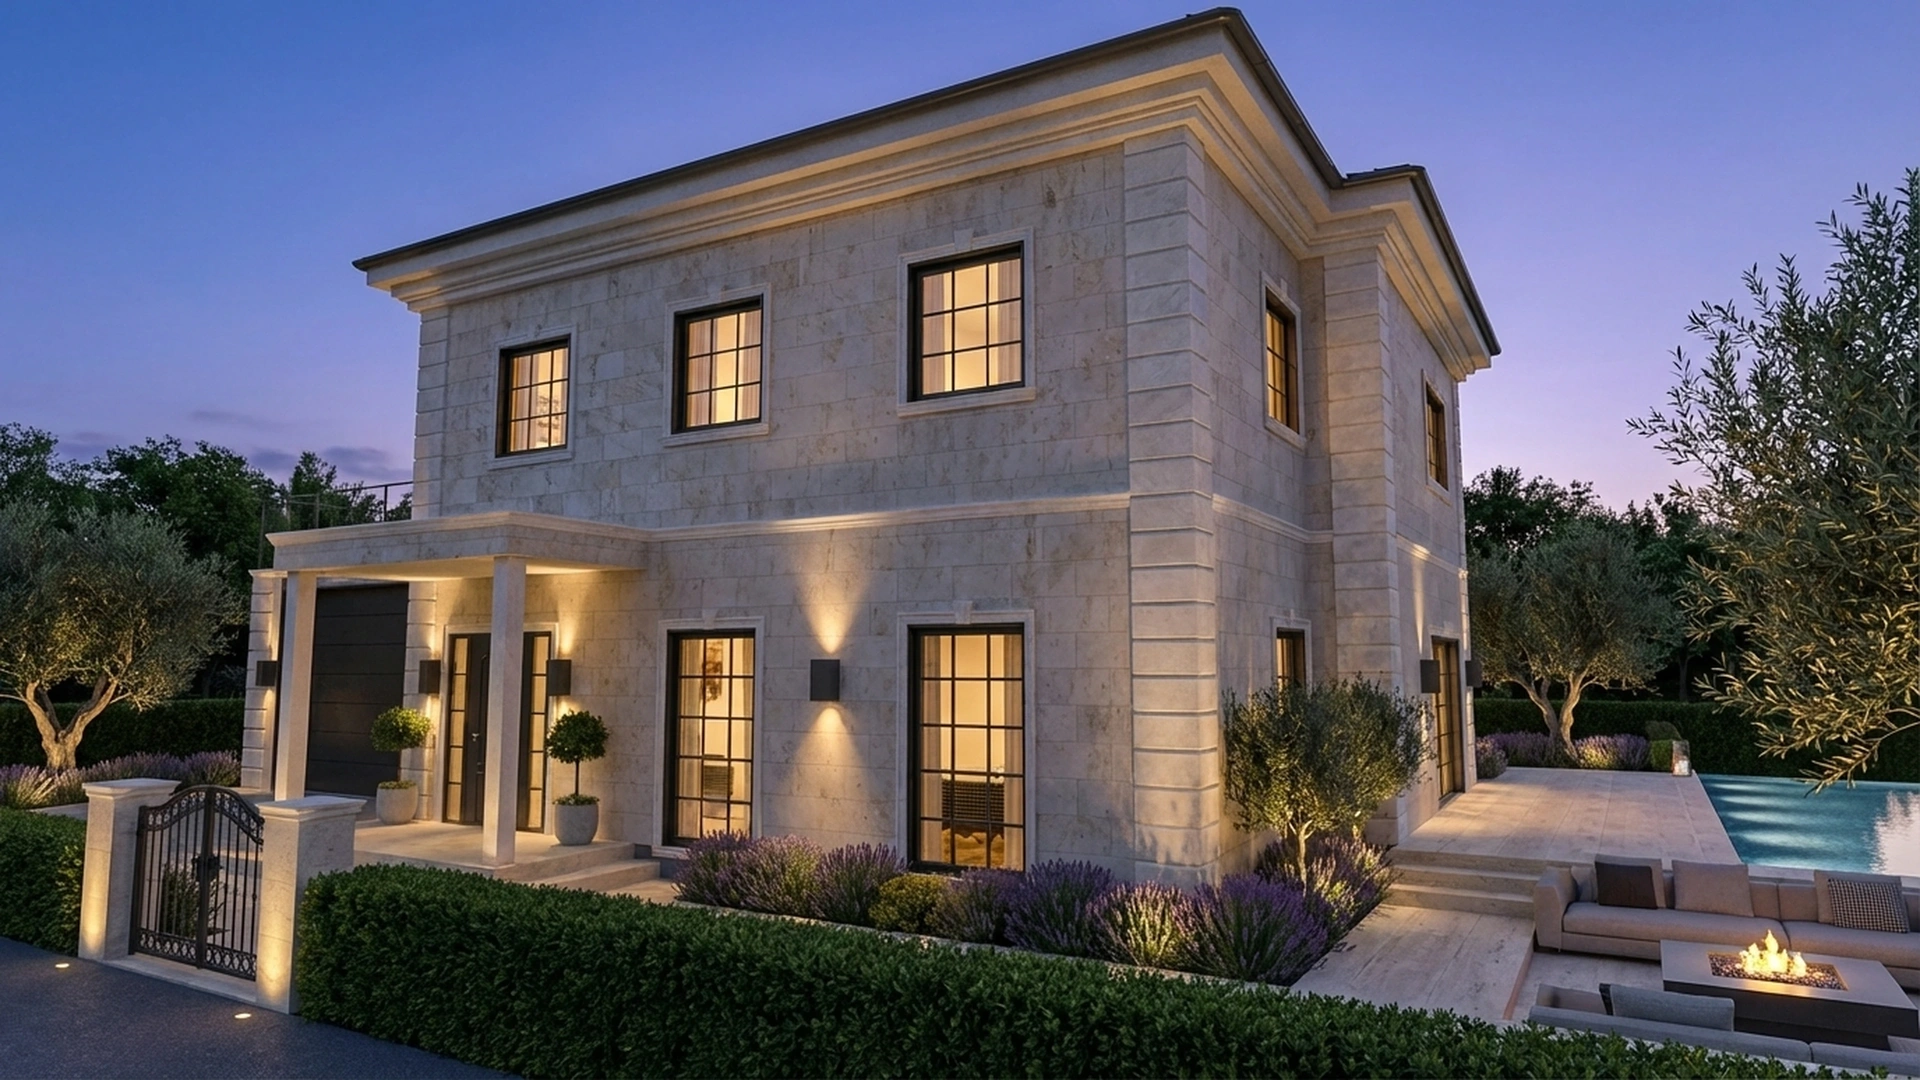
Exterior Visualizations
This is our specialty. We create emotionally impactful, photorealistic 3D visualizations of your exterior spaces with hyper-realistic lighting, textures, and environmental details.
Technical Drawings
Beyond beautiful images, we provide precise technical plans and drawings essential for accurate project implementation – floor plans, partition layouts, electrical plans, and furniture drawings.
A Studio Built on Quality, Speed, and Collaboration
IAVisual is your dedicated 3D visualization and architectural rendering agency. We understand that in today's fast-paced market, our clients need more than just pretty pictures – they need a reliable partner. We build our reputation on three core pillars: impeccable quality, exceptional speed, and true collaboration.
What clients need from the workflow
Clear production stages
We start from drawings, models, references and the commercial goal, so every camera angle has a real purpose.
Previews before final output
Camera, composition, materials and lighting are checked before the final high-resolution image is produced.
Per-render pricing
Interior and exterior visuals are quoted per render / camera angle. Technical drawing packages remain area-based.
What Makes Our 3D Renders Special?
We offer an unmatched combination of value, quality, and speed. Our competitive pricing starts from just:
- €250/render for interior camera angles
- €450/render for exterior camera angles
- 5 €/m² for technical drawings
- 3 business days first-preview target after a complete brief
This affordable price does not come at the expense of quality. We are committed to creating top-tier, photorealistic renders.
VIEW OUR PORTFOLIOOur Latest Work
Here you can view examples of our recently completed architectural rendering projects.
Architectural rendering services
Compare interior and exterior rendering services, review project studies, and choose the image set that fits your presentation.
Architectural visualisation London
3D rendering for London residential, commercial and development presentations.
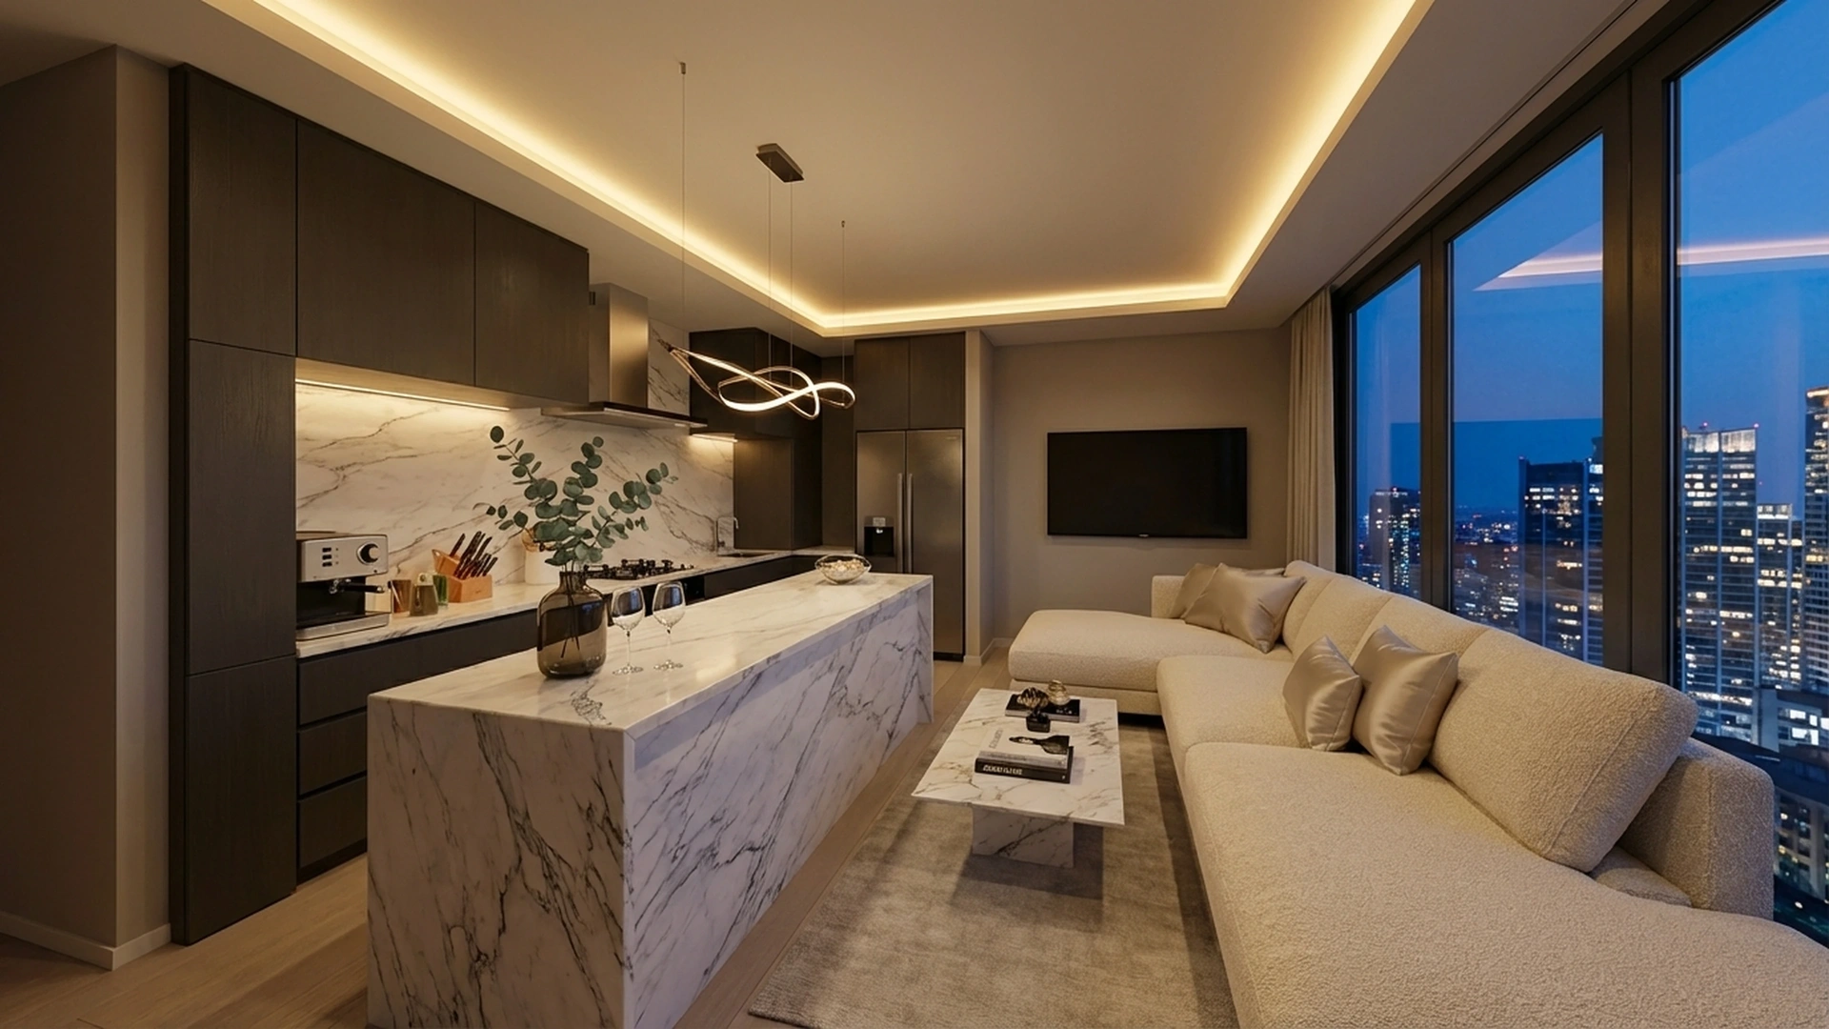
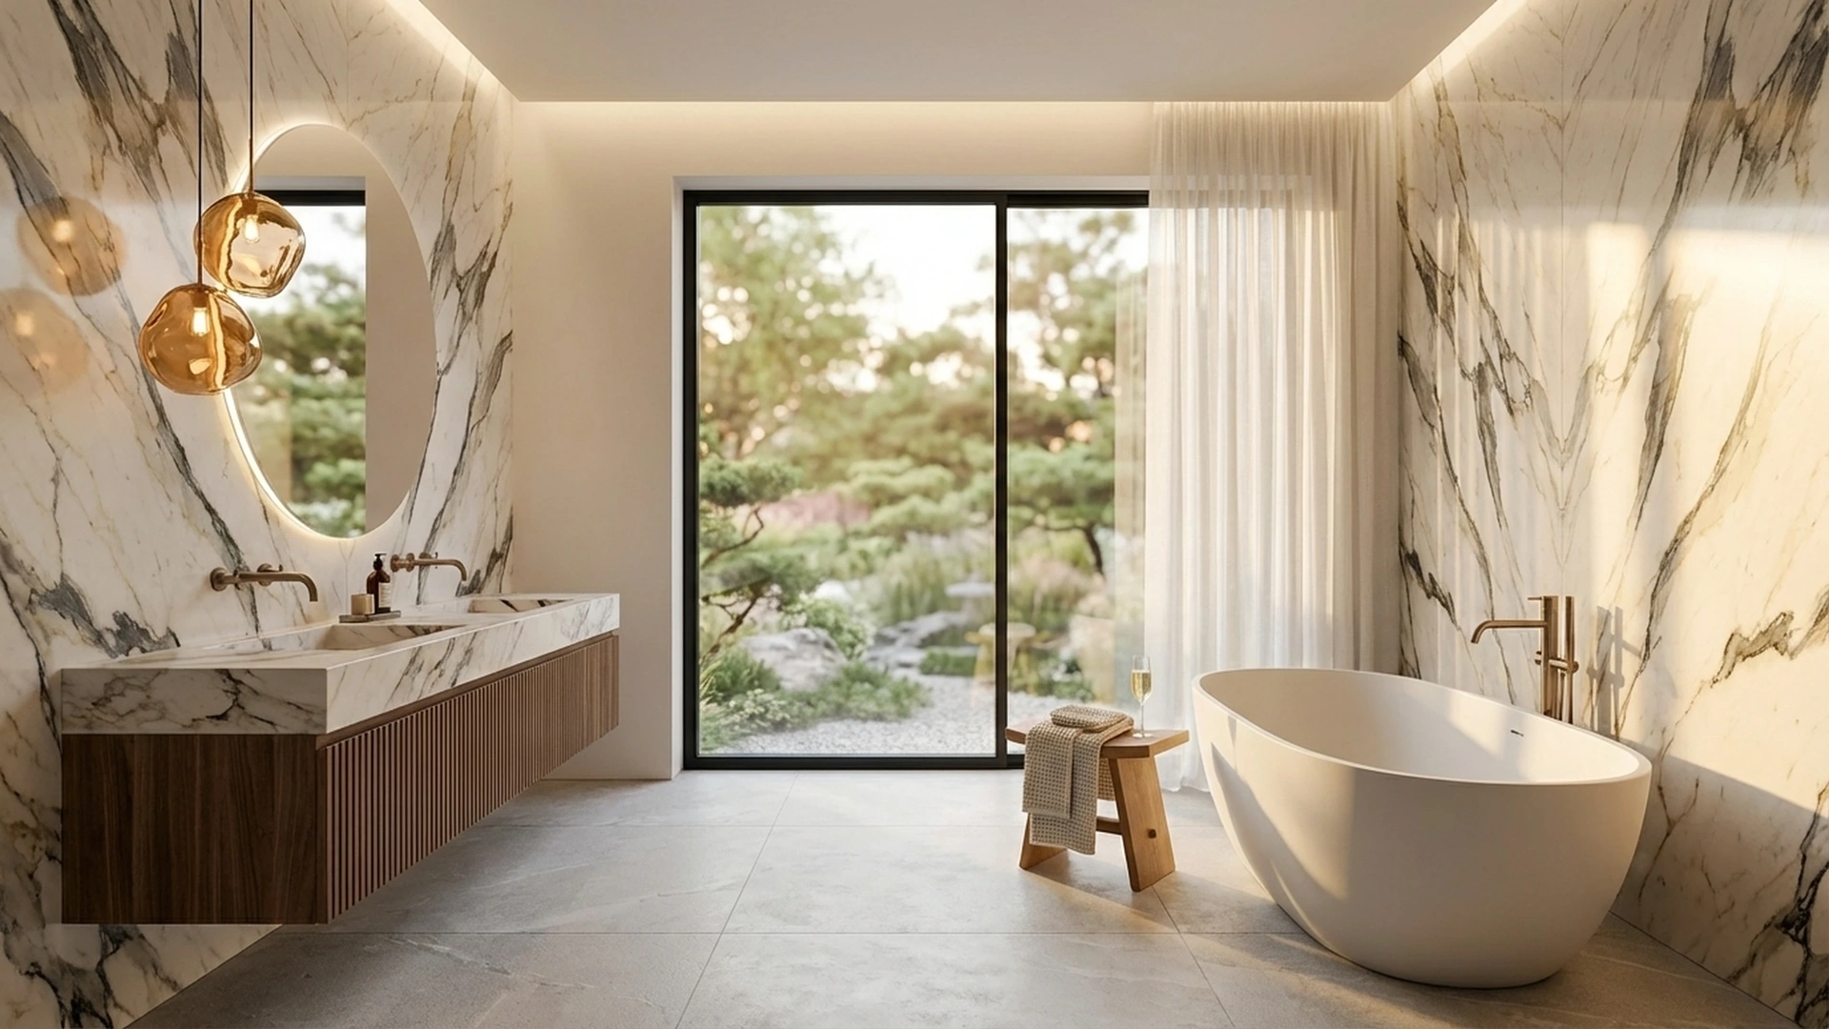
Interior rendering services
Photorealistic room visuals for design approvals, property marketing and presentations.
Exterior rendering services
Facade, villa, cabin and development imagery with believable context and light.
Architectural rendering prices
Clear per-render pricing for still visuals and area-based rates for technical drawings.
Project study: home office
A transparent portfolio study showing how a single camera angle is developed.
Full portfolio
Browse more interior, exterior and 3D floor-plan examples.
FAQ – Frequently Asked Questions
Ideally, we need architectural plans such as DWG, CAD, or PDF files. 3D models from SketchUp, Revit, or 3ds Max are also great. Even hand-drawn sketches with dimensions can be a good start! The more information you provide (material choices, mood boards, furniture styles), the better the result.
First-preview target: 3 business days after a complete brief. Two consolidated revision rounds are included. Final delivery follows the agreed scope and schedule; design changes are quoted separately.
We are a creative 3D rendering studio. Your project is our top priority!
Architectural 3D Rendering Solutions
For Architects
Validate your design choices, communicate complex ideas clearly to clients, and present winning proposals in design competitions with high-impact 3D renders.
For Developers
Create powerful marketing materials for brochures, billboards, and "off-plan" sales before construction even begins.
For Designers
Show clients the final result with stunning photorealism, making decision-making easier for materials, furniture, and lighting.
Price Estimator
Select render and technical drawing services, set the number of camera angles or project area, and get an estimated price.
Scope, price and delivery
First-preview target: 3 business days after a complete brief. Two consolidated revision rounds are included. Final delivery follows the agreed scope and schedule; design changes are quoted separately.
Interior renders from €250 per image; exterior renders from €450 per image; technical drawings from €5/m² per selected drawing service. Minimum total order: €200. A 10% discount applies only to the render subtotal when the combined interior and exterior quantity is at least 3 images. Technical drawings are not discounted. Estimates are non-binding; source files, complexity, output and deadlines are confirmed in the quote.
Get in Touch
Have a project in mind? We'd love to hear from you.
How we prepare your project
- Brief: share permissioned drawings or a model, references, intended use, camera-angle quantities and preferred deadline.
- Scope: agree the views, finishes, drawing services, output format and price before production.
- Preview: review composition first, then combine material and lighting feedback into the two agreed rounds.
- Delivery: approve the final views and receive the agreed outputs; additional design changes receive a separate quote.
IAVisual serves London projects remotely; no London office is represented here.
